
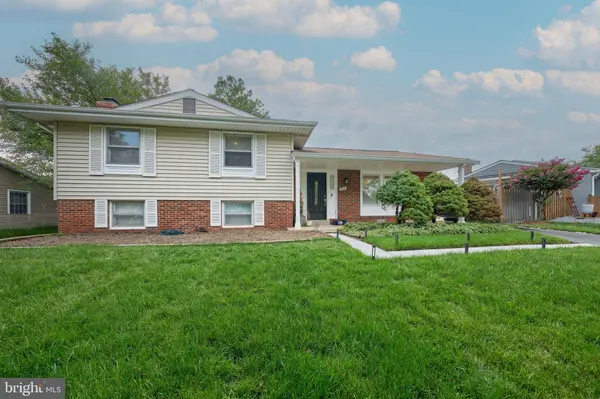
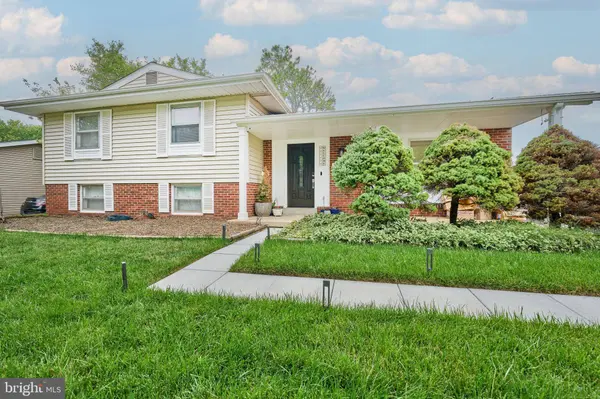
909 N VERNON ST
Sterling, VA 20164
- 3 Beds
- 3 Baths Full Baths: 3
- 1,820 SqFt
- 8,276 Lot Size
- 1971 Year Built
GALLERY



PROPERTY DETAIL
Key Details
Sold Price $667,0000.4%
Property Type Single Family Home
Sub Type Detached
Listing Status Sold
Purchase Type For Sale
Square Footage 1, 820 sqft
Price per Sqft $366
Subdivision Sterling Park
MLS Listing ID VALO2135758
Sold Date 09/30/26
Style Bi-level, Split Level
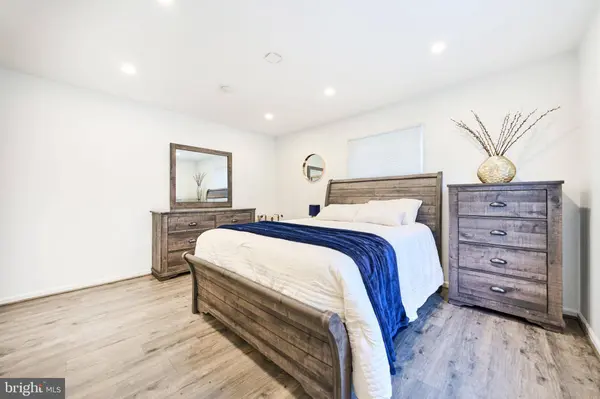
Bedrooms 3
Full Baths 3
HOA Y/N N
Abv Grd Liv Area 1,292
Year Built 1971
Available Date 2026-09-11
Annual Tax Amount $4,718
Tax Year 2026
Lot Size 8,276 Sqft
Acres 0.19
Property Sub-Type Detached
Source BRIGHT
Location
State VA
County Loudoun
Zoning PDH3
Direction East
Rooms
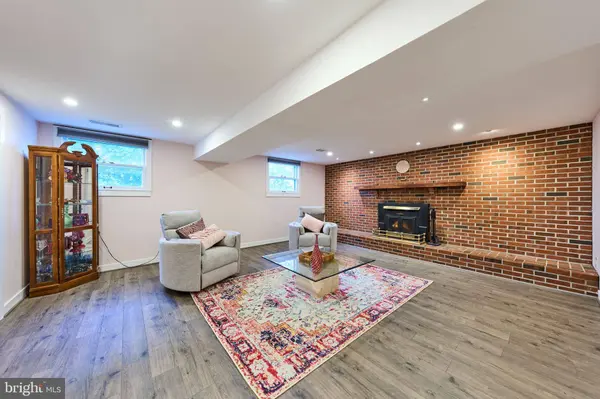
Basement Daylight, Partial, Walkout Stairs, Windows, Workshop, Shelving, Outside Entrance, Interior Access, Fully Finished
Building
Lot Description Level, Pond, Rear Yard
Story 3
Foundation Slab
Above Ground Finished SqFt 1292
Sewer Public Sewer
Water Public
Architectural Style Bi-level, Split Level
Level or Stories 3
Additional Building Above Grade, Below Grade
New Construction N
Interior
Interior Features Dining Area, Kitchen - Eat-In, Built-Ins, Combination Dining/Living, Combination Kitchen/Dining, Combination Kitchen/Living, Family Room Off Kitchen, Floor Plan - Open, Kitchen - Gourmet, Kitchen - Island, Recessed Lighting, Upgraded Countertops, Window Treatments, Wood Floors
Hot Water Electric
Heating Central
Cooling Central A/C
Flooring Laminate Plank
Fireplaces Number 1
Fireplaces Type Brick, Wood
Equipment Dishwasher, Disposal, Oven/Range - Electric, Refrigerator, Built-In Microwave, Built-In Range, Dryer, Energy Efficient Appliances, Exhaust Fan, Icemaker, Oven - Double, Range Hood, Washer
Fireplace Y
Appliance Dishwasher, Disposal, Oven/Range - Electric, Refrigerator, Built-In Microwave, Built-In Range, Dryer, Energy Efficient Appliances, Exhaust Fan, Icemaker, Oven - Double, Range Hood, Washer
Heat Source Electric
Laundry Lower Floor, Has Laundry
Exterior
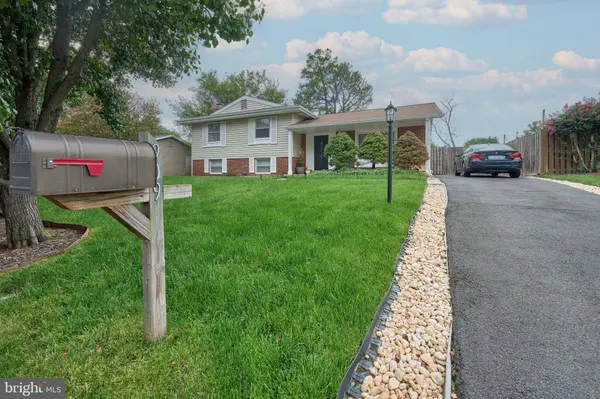
Garage Spaces 3.0
Fence Fully, Wood
Water Access N
Roof Type Shingle
Street Surface Paved
Accessibility None
Road Frontage City/County
Total Parking Spaces 3
Garage N
Private Pool No
Schools
Elementary Schools Sterling
Middle Schools Sterling
High Schools Park View
School District Loudoun County Public Schools
Others
Pets Allowed Y
Senior Community No
Tax ID 021384272000
Ownership Fee Simple
SqFt Source 1820
Security Features Security System
Acceptable Financing Cash, Conventional, FHA, VA
Listing Terms Cash, Conventional, FHA, VA
Financing Cash,Conventional,FHA,VA
Special Listing Condition Standard
Pets Allowed No Pet Restrictions
SIMILAR HOMES FOR SALE
Check for similar Single Family Homes at price around $667,000 in Sterling,VA

Under Contract
$598,000
1100 N STERLING BLVD, Sterling, VA 20164
Listed by BKI Group, LLC.4 Beds 2 Baths 1,464 SqFt
Active
$719,900
310 NEWMAN CT, Sterling, VA 20164
Listed by Partners Real Estate5 Beds 4 Baths 2,696 SqFt
Active
$619,900
1314 E HOLLY AVE, Sterling, VA 20164
Listed by KW United3 Beds 2 Baths 1,288 SqFt
CONTACT